
Remodeling your bathtub to a shower is one of the most impactful bathroom upgrades available today. Many homeowners choose this transformation to make their bathrooms feel larger, more functional, and more accessible. Showers typically use less water than tubs and present a modern, streamlined look that complements today’s design trends.
This type of conversion can benefit busy families, those seeking improved accessibility, and anyone who wants to bring their bathroom design into the 21st century. It can also improve property appeal, especially in homes with multiple bathrooms where a dedicated tub is not required.
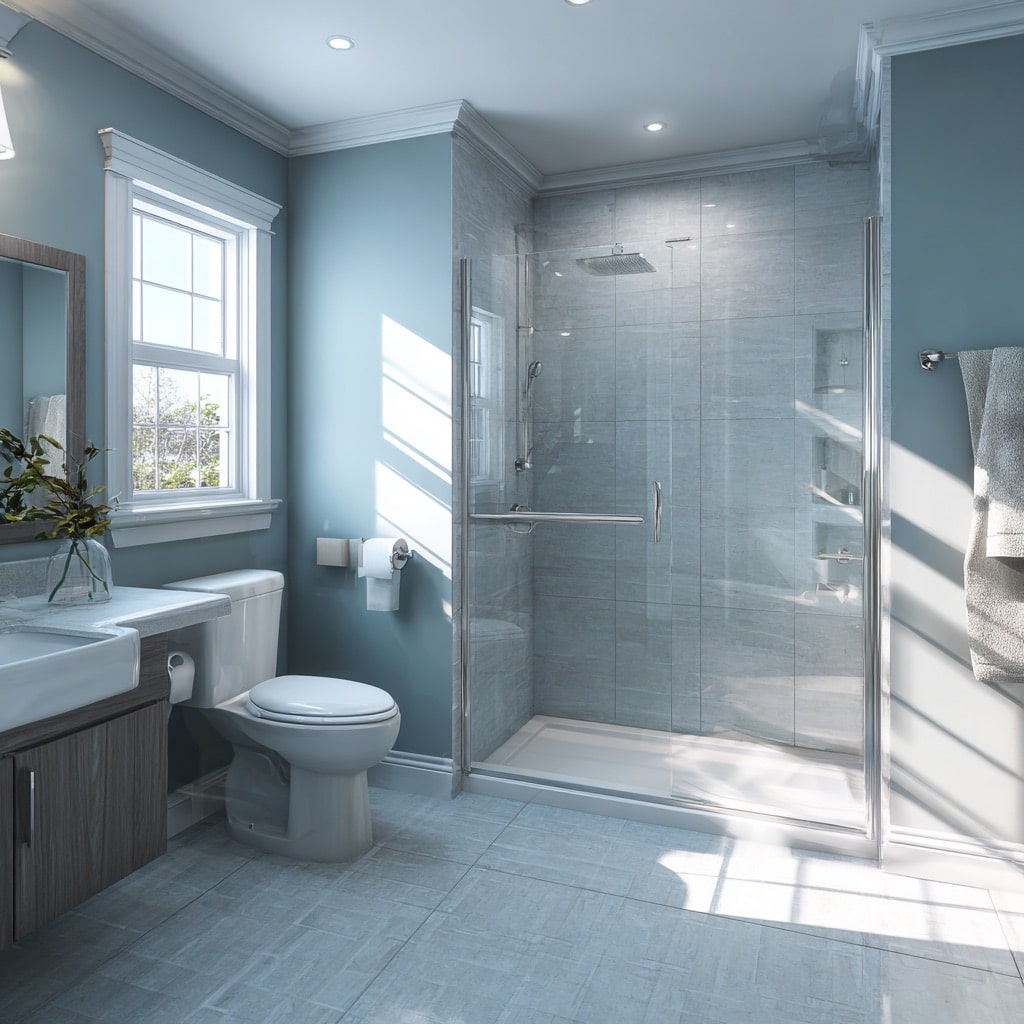
Key Benefits of Remodeling Tub to Shower
Remodeling a tub to a shower has several distinct advantages:
Space Optimization
Removing the tub and installing a shower opens up floor space, making even small bathrooms feel larger and more functional.
Enhanced Accessibility
Showers, especially low-threshold or curbless designs, are much easier to enter than stepping over a high tub wall. This can be ideal for older adults or family members with mobility concerns.
Modern Aesthetics
A standalone shower with tile, glass enclosures, and modern fixtures can instantly refresh the room’s look, giving your bathroom a clean, sophisticated style.
Practical Everyday Use
Many homeowners find they simply use their showers more often than their tubs. Replacing an underused tub with a shower allows for a setup that better matches your lifestyle and daily needs.
Potential Home Value Impact
While removing a bathtub could affect resale appeal in homes with only one bathroom, in most multi-bath homes a shower adds practical value and aligns with what many buyers now expect. It can boost perceived livability and design value.

Planning Your Tub-to-Shower Conversion
Successfully remodeling your tub to a shower involves thoughtful planning and a clear vision. Here’s what to consider:
Assess Your Current Layout
Measure your existing tub space and determine how the shower will fit within those dimensions. Some projects simply replace like-for-like, while others reimagine the space for a larger or more customized shower.
Determine Drain and Plumbing Requirements
Ensuring proper drainage is critical. Most shower drains require different configurations than tubs, and plumbing changes may be needed depending on your current setup.
Choose Your Shower Base and Walls
From pre-formed shower pans to custom tiled bases, you have options. Materials like ceramic or porcelain tile offer durability, while acrylic or composite systems can be more budget-friendly. Consider tile sizes and water-resistant materials for longevity.
Design Elements and Accessories
Pick your shower fixtures, including shower heads, valves, built-in storage niches, and seating. A frameless glass door can elevate the space visually and make the bathroom feel more open.
Lighting and Ventilation
Proper lighting improves safety and ambiance, while effective ventilation prevents moisture buildup and mold. Plan for adequate artificial lighting and an efficient exhaust fan if needed. (Industry design principles)
Safety Considerations
Add grab bars, seating, or slip-resistant flooring if accessibility or safety is a priority. These features enhance usability for all household members.
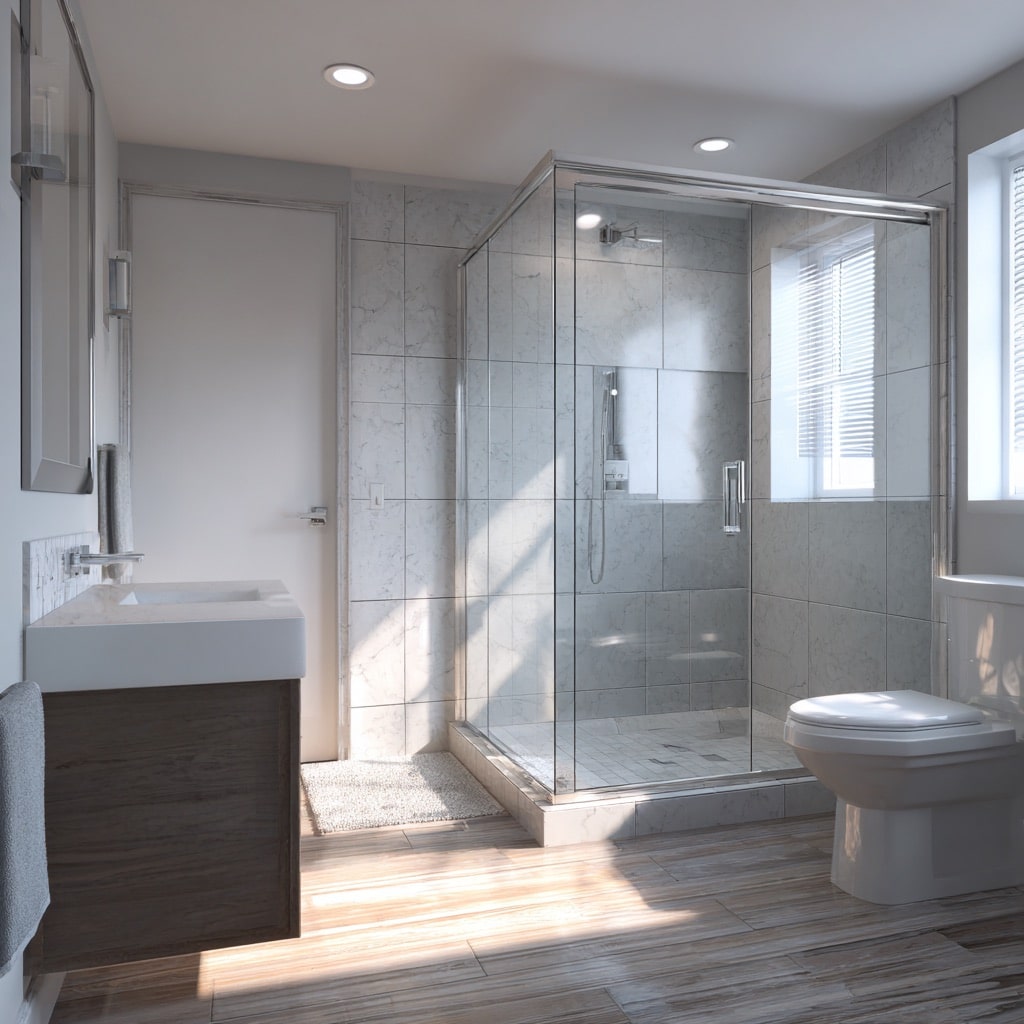
Typical Tub-to-Shower Conversion Process
While each project is unique, most renovations follow these common stages:
- Demolition and Removal
The old tub, surround, and any adjacent materials are carefully removed to make room for the new shower base. - Plumbing Adjustments
Water supply, drains, and valves are repositioned or upgraded to suit the shower configuration. - Floor and Wall Preparation
The subfloor may need reinforcement, and walls are prepped for waterproofing and finishing. - Waterproofing
A proper moisture barrier, such as cement board or specialized membrane, is installed to prevent water damage behind walls. - Install Base and Wall Finish
Choose between prefabricated pans or custom tiling. Larger tiles can make small spaces appear bigger. - Fixture Installation
Your shower head, faucet, handle, and other hardware are installed. - Glass Enclosure or Curtain System
Many homeowners choose a frameless glass door for a sleek look, while others may prefer a curtain to save cost. - Final Sealing and Inspection
Caulking, sealing, and final checks ensure watertight installation and long-lasting performance.
Costs and Timeline
The cost for remodeling a tub to a shower varies widely based on materials, size, and design choices. According to remodeling cost data, typical projects can range from a few thousand dollars for simpler conversions to well above $10,000 for custom tile work and premium features. Average cost points often fall between $3,000 and $8,000 for many homeowners.
As for time, most professional conversions are completed in about one to three weeks, depending on complexity, materials, and whether structural or plumbing modifications are needed.
Design Ideas to Elevate Your New Shower
When remodeling your tub to shower, consider these design elements to enhance both style and function:
- Walk-In/Curb-Less Showers for a modern, accessible look
- Built-In Niches for shampoo and soap storage
- Textured Tile to add visual interest and slip resistance
- Frameless Glass Enclosures to open up the space
- Premium Fixtures like rainfall shower heads or handhelds
These choices can make your new shower both beautiful and highly functional, adding value and joy to daily life.

Frequently Asked Questions (FAQ)
Is remodeling a tub to shower right for my home?
It depends on your lifestyle, space usage, and whether accessibility or modern functionality is a priority. Showers are often more practical for daily routines and can make bathrooms feel larger.
Will converting remove value from my home?
In homes with multiple bathrooms, this typically does not hurt resale value. In single-bath homes, consider other needs of potential buyers and discuss with a local real estate expert.
Can I DIY this project?
Some homeowners attempt DIY conversions, but due to plumbing, waterproofing, and moisture barrier requirements, professional installation ensures durability and avoids leaks.
Do I need a permit?
Depending on your local building codes, permits may be required for plumbing modifications or structural changes. Always check with your local municipality.
What materials are best for shower walls?
Options range from large-format porcelain tiles to engineered stone or acrylic panels. Choose based on budget, style goals, and maintenance preferences.
Your Bathroom, Reimagined
Remodeling tub to shower offers a powerful way to enhance comfort, style, and everyday functionality in your home. At Refresh Remodeling, we guide homeowners through every step of this transformation, from planning and material selection to expert installation and finishing touches. Whether you want a sleek walk-in shower for accessibility or a custom tiled oasis that reflects your style, our team is ready to bring that vision to life. Contact us today to explore options and begin your bathroom transformation with confidence.

Want to remodel your own home?
Posted in Bathroom Remodel