
A larger pantry does not automatically mean better kitchen storage. In fact, a smaller pantry that has been carefully designed around what a household actually stores can sometimes be more useful than a large walk-in pantry filled with deep shelves and hard-to-reach corners.
Good kitchen pantry design is really about access. Food, small appliances, bulk items, serving pieces, and everyday supplies should be easy to see, reach, organize, and put away. That requires thinking about shelf depth, cabinet configuration, lighting, electrical outlets, door placement, and the relationship between the pantry and the rest of the kitchen.
During a custom kitchen remodel, homeowners also have more options than simply choosing between “having a pantry” and “not having a pantry.” A pantry can be built into the cabinetry, designed as a walk-in room, incorporated into a nearby alcove, or created using a combination of tall cabinets and pull-out storage.
The best solution depends less on square footage and more on how the kitchen is actually used.

Is a Walk-In Pantry Always Better?
Walk-in pantries are popular because they can provide substantial storage and keep everyday kitchen clutter outside the main room. They can work especially well for households that buy in bulk, keep a large supply of shelf-stable food, store oversized appliances, or want additional space for serving pieces and entertaining supplies.
However, a walk-in pantry takes up floor space, and not all of that space necessarily becomes usable storage.
If a pantry requires an aisle through the middle, part of its footprint is dedicated entirely to circulation. Deep shelves can also create areas where food disappears behind other items, while corners can become difficult to use efficiently.
A well-designed cabinet pantry can sometimes store a surprising amount in a smaller footprint because nearly all of the available space is dedicated to storage rather than walking space.
The decision should therefore be based on what you need to store and how you want to access it rather than assuming a walk-in pantry is automatically the premium option.

What Is the Best Layout for a Kitchen Pantry?
The best pantry layout keeps frequently used items visible and accessible while reserving less convenient areas for things that are used less often.
For a walk-in pantry, shelving may run along one wall, form an L shape, or wrap around three walls. The available width determines how much shelving can be added without making the walkway uncomfortable.
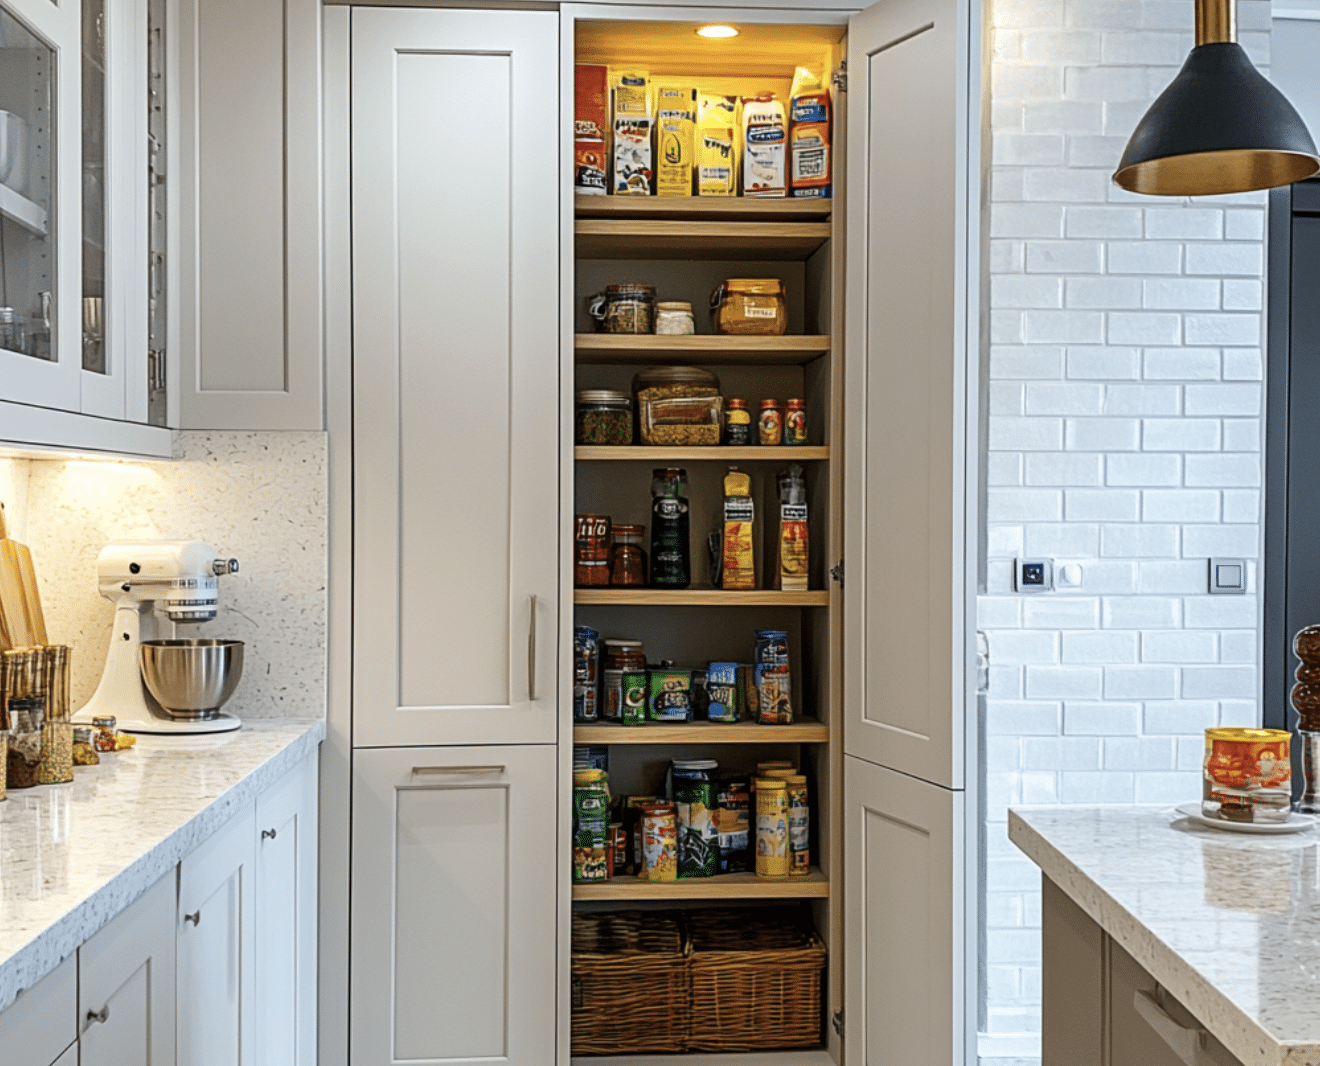
Cabinet pantries work differently. Tall pantry cabinets can use adjustable shelves, drawers, rollout trays, or pull-out systems to bring stored items toward the homeowner instead of requiring someone to reach toward the back of a deep cabinet.
During the design process, it helps to identify what will actually live in the pantry. A household storing primarily canned goods and dry ingredients has different needs from one that wants to store a stand mixer, air fryer, bulk paper products, serving platters, and cases of drinks.
Designing around those real items can help determine which storage configuration makes the most sense.
How Deep Should Kitchen Pantry Shelves Be?
Deeper shelves provide more storage volume, but that does not always translate into more usable storage.
When shelves become too deep, smaller items can disappear behind one another. A homeowner may technically have plenty of pantry space while still struggling to find anything stored toward the back.
Shallower shelving can work particularly well for canned goods, jars, spices, baking supplies, cereal, and other frequently used foods because more items remain visible. Deeper storage can then be reserved for appliances, large containers, bulk packages, and oversized supplies.
Tall pantry cabinets are commonly available at approximately 24 inches deep, and adjustable shelving allows that depth to accommodate larger kitchen items.
In a custom pantry, every shelf does not have to be the same depth. Combining shallower food shelving with deeper appliance or bulk storage can create a pantry that is easier to use without sacrificing capacity.
Are Adjustable Pantry Shelves Worth It?
Adjustable shelves are one of the simplest ways to make pantry storage more flexible over time.
Food packaging changes, appliances come and go, and the way a family uses its kitchen may be different several years after a remodel. Fixed shelves force those changing needs into predetermined openings, while adjustable shelving allows the space between shelves to be modified.
This is particularly helpful because many pantry items do not need large amounts of vertical clearance. Leaving excessive space above cans, jars, boxes, and smaller containers wastes storage that could potentially accommodate another shelf.
Adjustable shelves also make it easier to dedicate specific areas to taller items without making every shelf equally tall.
A custom pantry should provide enough structure to stay organized while retaining enough flexibility to adapt as the household changes.
Should a Pantry Have Drawers or Pull-Out Shelves?
Drawers and pull-out shelves can make deep pantry storage much easier to use because they bring items out toward the homeowner.
With a conventional fixed shelf, accessing something at the back may require moving several items in front of it. A pull-out shelf changes that relationship by allowing more of the stored contents to be viewed from above.
These systems can work particularly well for:
- Canned goods
- Snacks
- Baking supplies
- Small appliances
- Pots and serving pieces
- Food-storage containers
- Heavier pantry staples
They are especially useful in tall cabinet pantries where full cabinet depth would otherwise make the back difficult to access.
The tradeoff is that drawers and pull-outs require hardware and internal clearance, so they may sacrifice a small amount of raw storage volume. For many homeowners, however, storage that is easy to reach is more valuable than maximizing every possible cubic inch.
Should Food and Appliances Be Stored Together?
They can be, but separating pantry storage into zones often makes the space easier to use.
Shelf-stable food should generally be kept in a clean, cool, and dry environment. Areas exposed to moisture or significant temperature changes are less appropriate for long-term dry food storage.
A pantry can therefore be organized into several functional zones. Frequently used foods might occupy the most accessible shelves, while bulk items can be placed higher or lower. Appliances can have deeper shelves or dedicated countertop areas, and serving pieces can occupy less prominent locations if they are only used occasionally.
The goal is not to create an elaborate organization system that takes constant effort to maintain. It is simply to give similar items logical places so homeowners do not have to search the entire pantry every time they need something.
Should a Kitchen Pantry Have Countertop Space?
A countertop can turn a pantry from pure storage into a secondary work area.
Depending on the kitchen, that surface might be used for a coffee maker, toaster, blender, stand mixer, beverage station, or other appliance that would otherwise occupy the main kitchen counters. It can also provide space for unloading groceries or organizing ingredients before bringing them into the kitchen.
However, countertop space comes at the expense of lower and upper storage. If the homeowner does not have a specific use for the surface, adding a counter simply because it looks appealing may reduce the pantry’s overall capacity.
Before including one, decide what will happen there.
If the answer involves regularly used appliances or a defined secondary function, the countertop may be extremely useful. If there is no clear purpose, full-height shelving or cabinetry may provide more value.
Does a Pantry Need Electrical Outlets?
A pantry used exclusively for food storage may have limited electrical needs, but outlets become much more important when the pantry includes a countertop or appliance station.
Electrical planning should happen before cabinetry is installed because the location and intended use of the work surface can affect receptacle requirements. Electrical provisions for kitchen and pantry countertop or work surfaces are specifically addressed in residential electrical standards.
If homeowners expect to use a coffee maker, toaster, microwave, charging station, or another appliance in the pantry, those plans should be discussed during the design phase rather than after construction.
Current electrical requirements also include important protection provisions for kitchen receptacles, so appliance locations and electrical needs should be coordinated with the project’s applicable code requirements.
The goal should be to provide power where it is genuinely useful without filling the pantry with outlets that serve no purpose.
Can You Operate Small Appliances Inside a Pantry?
That depends on the appliance, the pantry design, electrical provisions, ventilation, surrounding clearances, and manufacturer requirements.
A pantry countertop can be an excellent place to store appliances that would otherwise clutter the main kitchen. Storage, however, is different from operation.
Some appliances generate substantial heat or steam, and enclosing them inside cabinetry or operating them without adequate clearance may not be appropriate. Homeowners should follow the installation and operating requirements for each specific appliance.
This distinction is particularly important when designing a pantry that doubles as an appliance station. If the intention is to use appliances where they are stored, that should be established before the cabinetry, outlets, and countertop are designed.
How Important Is Pantry Lighting?
Pantry lighting is easy to underestimate because the room is primarily associated with storage, but poor lighting can make even a well-organized pantry frustrating to use.
Deep shelves, tall cabinets, and rows of food can create shadows. In a walk-in pantry, a single ceiling fixture may illuminate the center aisle while leaving shelving noticeably darker.
A more complete lighting plan may combine overhead illumination with integrated shelf or cabinet lighting where appropriate. Efficient fixtures and controls can also reduce unnecessary energy use in spaces where lighting is only needed for short periods.
For walk-in pantries, occupancy or motion-based controls can also be convenient because homeowners frequently enter the space carrying groceries or kitchen items.
The best lighting should make it easy to identify what is on the shelves without turning a pantry into an overly complicated lighting project.
Where Should a Pantry Be Located?
A pantry is most useful when its location supports the way groceries and ingredients move through the kitchen.
Ideally, homeowners should be able to bring groceries into the house, put pantry items away efficiently, and access ingredients during cooking without repeatedly crossing the kitchen.
That does not necessarily mean the pantry has to be directly beside the refrigerator. The right location depends on the home’s entrances, kitchen layout, available walls, and surrounding rooms.
In some remodels, relocating the pantry can significantly improve the kitchen. A poorly positioned pantry may interrupt a run of cabinetry, restrict an appliance location, or consume space that would be more valuable for the kitchen itself.
Because Refresh Remodeling can reconfigure layouts rather than simply replace finishes, the existing pantry location does not have to dictate the new design. If another configuration makes the kitchen function better, the entire area can be reconsidered.
Should a Pantry Door Swing In or Out?
Door placement can have a surprisingly large effect on pantry usability.
An inward-swinging door takes up floor space inside a walk-in pantry and may block shelving or stored items. An outward-swinging door preserves interior space but can interfere with kitchen traffic if the surrounding area is tight.
Pocket doors and certain sliding configurations can eliminate the swing entirely, although the surrounding wall construction has to accommodate them.
The important consideration is what happens when the door is open. A pantry door should not create a collision point with another cabinet, appliance, doorway, or major kitchen walkway.
This is another reason pantry design should be considered as part of the kitchen layout rather than as an isolated room.
Is a Cabinet Pantry Better Than a Walk-In Pantry?
A cabinet pantry may be the better choice when floor space is limited or when the kitchen would benefit more from additional cabinetry than from a separate room.
Tall pantry cabinets can integrate directly with the kitchen design and provide floor-to-ceiling storage without requiring an aisle. Pull-outs, drawers, and adjustable shelving can also make deep cabinets easier to access.
A walk-in pantry may make more sense for homeowners who keep significant quantities of food, own many countertop appliances, entertain frequently, or need storage for larger household supplies.
Neither option is inherently better.
The best choice is the one that provides the greatest amount of useful storage without compromising the kitchen’s layout.
How Much Pantry Space Do You Actually Need?
There is no universal amount of pantry space that every kitchen needs because household habits vary dramatically.
Before determining pantry size, homeowners should consider what they currently store and what they wish they had room to store. This may include shelf-stable food, snacks, baking supplies, appliances, serving dishes, paper products, pet food, beverages, and bulk purchases.
It can be helpful to evaluate the current pantry before a remodel. Identify which areas are consistently overcrowded, which shelves are difficult to access, and which items currently end up stored elsewhere because there is no appropriate place for them.
That information provides a much better starting point than simply requesting the largest pantry the floor plan can accommodate.
What Are Common Kitchen Pantry Design Mistakes?
One of the biggest mistakes is focusing entirely on storage volume rather than accessibility. A very deep shelf may technically hold more than a shallow one, but that additional capacity has little value if half of the contents are constantly hidden.
Other common problems include:
- Making every shelf the same height and depth
- Creating corners that are difficult to reach
- Forgetting lighting
- Failing to plan electrical needs
- Installing doors that interfere with traffic
- Providing no dedicated space for large appliances
- Designing around generic storage instead of actual household items
- Using valuable floor space for a walk-in pantry that provides little additional usable storage
The most effective pantry designs solve specific storage problems rather than simply adding more shelves.
How Do You Design a Pantry That Stays Organized?
A pantry is easier to keep organized when the architecture does some of the work.
Frequently used foods should be visible and easy to reach. Heavy items should have sturdy storage at a comfortable level. Small packages should not disappear on excessively deep shelves, and large appliances should have spaces that actually fit them.
Dry pantry foods also benefit from storage areas that remain clean and dry, with spills and crumbs addressed promptly.
Adjustable shelving, drawers, pull-outs, and clearly defined zones can reduce the amount of effort required to maintain order. The goal is not to create a pantry that only looks organized immediately after the remodel. It should be designed so returning things to their proper places feels natural.
Better Pantry Design Is About Access, Not Just Space
A successful kitchen pantry should make everyday life easier. Homeowners should be able to see what they have, reach what they need, put groceries away efficiently, and keep appliances or bulk supplies from taking over the main kitchen.
Sometimes that means creating a generous walk-in pantry. In another home, it may mean eliminating an inefficient pantry room and replacing it with carefully designed floor-to-ceiling cabinetry. The right answer depends on the available space and the household using it.
At Refresh Remodeling, pantry design can be considered alongside cabinetry, appliances, kitchen workflow, structural changes, and the overall floor plan. Because a full custom remodel is not limited to working within an existing footprint, homeowners have the opportunity to rethink where storage belongs and how it should function.
The goal is not simply to create more pantry space. It is to make every part of that space easier to use.

Frequently Asked Questions About Kitchen Pantry Design
Is a walk-in pantry worth it?
A walk-in pantry can be worthwhile for households that need significant food, appliance, or bulk storage. However, it requires floor space for both shelving and circulation, so a well-designed cabinet pantry may sometimes provide more efficient storage in a smaller footprint.
How deep should kitchen pantry shelves be?
There is no single ideal depth for every shelf. Shallower shelves can keep cans, jars, and smaller food packages visible, while deeper shelves are useful for appliances, bulk goods, and larger containers. Combining depths can make a custom pantry more functional.
Are pull-out pantry shelves worth it?
Pull-out shelves can make deep cabinets significantly easier to use because they allow homeowners to bring stored items forward instead of reaching into the back of the cabinet. They are particularly useful for canned goods, small appliances, and heavier pantry items.
Should a kitchen pantry have outlets?
If the pantry includes a countertop, appliance station, or other work surface, electrical outlets may be necessary and should be planned before cabinetry is installed. Applicable electrical requirements depend on the design and local code.
Should a pantry have a countertop?
A countertop makes sense when the pantry will serve a specific secondary function, such as an appliance, coffee, or beverage station. If there is no clear use for the surface, full-height storage may provide greater value.
Is a cabinet pantry better than a walk-in pantry?
A cabinet pantry can be more space-efficient because it does not require an interior walkway. A walk-in pantry can provide greater capacity and flexibility when sufficient floor space is available. The better option depends on the kitchen layout and household storage needs.
Where should a pantry be located in a kitchen?
A pantry should be positioned where groceries can be put away efficiently and ingredients can be accessed without disrupting major kitchen traffic. The best location depends on the home’s entrances, appliance placement, cabinetry, and overall kitchen workflow.
What should be stored in a kitchen pantry?
Kitchen pantries commonly store shelf-stable food, baking supplies, snacks, beverages, small appliances, serving pieces, bulk purchases, and household supplies. Designing dedicated areas for the items a household actually owns generally creates more useful storage than relying on identical shelves throughout the pantry.
Want to remodel your own home?
Posted in Kitchen Remodel