
Kitchen islands have become one of the most requested features in modern remodels. They provide additional workspace, storage, seating, and a central gathering point within the home.
However, an island only improves functionality when it is properly sized and positioned. An island that is too large can interrupt workflow and crowd walkways, while one that is too small may fail to provide meaningful storage or prep space.
Understanding kitchen island size guidelines helps homeowners create layouts that feel balanced, efficient, and comfortable to use every day.

Why Kitchen Island Size Matters
The size of a kitchen island affects far more than appearance. It directly impacts movement, accessibility, and how the kitchen functions during daily activities.
Design organizations and kitchen planning standards consistently emphasize the importance of maintaining adequate clearance around islands to support safe and efficient movement throughout the space.
When islands are improperly sized, common problems include:
- Congested walkways
- Limited appliance access
- Reduced prep space efficiency
- Poor seating comfort
- Workflow interruptions
A well-proportioned island should improve circulation rather than restrict it.

Standard Kitchen Island Dimensions
There is no single perfect island size because kitchens vary greatly in shape and scale. However, many kitchen islands follow common dimensional ranges.
Typical kitchen islands are:
- Approximately 2 to 4 feet deep
- Between 4 and 8 feet long
- Around 36 inches high for standard countertop use
The goal is to balance workspace and circulation without overcrowding the room.
Recommended Clearance Around a Kitchen Island
Clearance is one of the most important aspects of island planning.
Kitchen design guidelines commonly recommend maintaining at least 36 to 42 inches of walkway space around the island, with wider spacing preferred in high-traffic areas or kitchens with multiple cooks.
These clearances help ensure that:
- Cabinet doors and appliances can open properly
- Multiple people can move comfortably
- Cooking and cleaning zones remain accessible
Insufficient spacing is one of the most common mistakes in kitchen remodels involving islands.

Seating and Overhang Guidelines
Many kitchen islands include seating areas for dining, entertaining, or casual gathering.
To create comfortable seating, islands typically require countertop overhangs that allow enough legroom beneath the surface.
General seating recommendations often include:
- Around 24 inches of width per seat
- Adequate knee clearance beneath countertops
- Enough spacing between seating and walkways
Proper seating design prevents overcrowding and improves comfort during everyday use.
How Island Size Affects Kitchen Workflow
A kitchen island should support workflow rather than disrupt it.
Well-designed islands help organize activity zones by creating additional prep areas, storage, or seating. However, oversized islands can increase walking distances between work zones and interrupt the natural flow of the kitchen.
Kitchen planning guidance often recommends positioning islands so they complement the relationship between the sink, refrigerator, and cooking surfaces.
The island should enhance efficiency, not create obstacles.
Common Kitchen Island Mistakes
Many remodeling problems occur when island size is chosen based on appearance rather than functionality.
Common mistakes include:
- Oversized islands that crowd walkways
- Insufficient seating space
- Poor appliance clearance
- Islands that dominate smaller kitchens
- Lack of storage planning
These issues can make even large kitchens feel cramped and inefficient.
Careful planning helps prevent layout problems before construction begins.
Can Small Kitchens Have Islands?
Yes. Smaller kitchens can still benefit from islands when designed carefully.
Compact islands or narrow layouts may provide:
- Additional prep space
- Limited seating
- Extra storage
- Better organization
In some kitchens, peninsula layouts may offer similar benefits while requiring less clearance.
The key is ensuring that circulation and workflow remain comfortable within the available space.
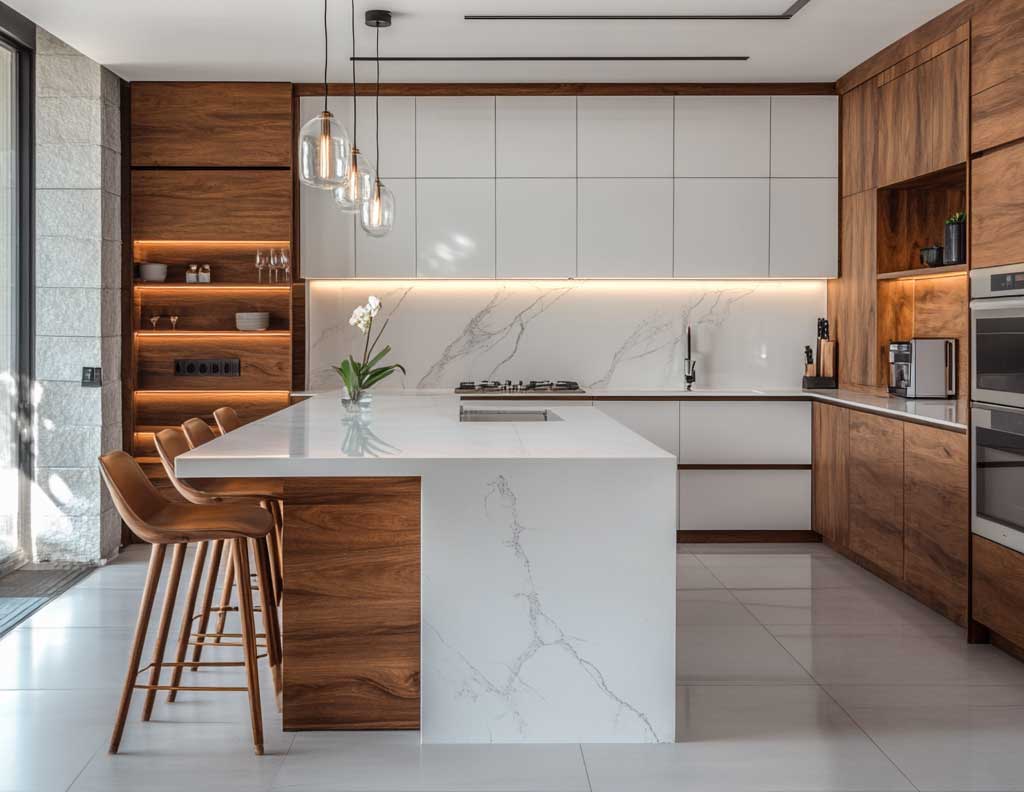
Planning an Island During a Remodel
A kitchen remodel is the ideal time to evaluate whether an island makes sense for the space.
Important considerations include:
- Kitchen dimensions
- Traffic patterns
- Appliance locations
- Storage needs
- Seating requirements
By planning the island as part of the overall layout rather than as a standalone feature, homeowners can create kitchens that feel balanced and functional.
Designing an Island That Fits the Way You Live
The best kitchen islands are not necessarily the largest or most elaborate. They are the ones that support how the kitchen is actually used every day.
When properly sized and positioned, an island can improve workflow, create gathering space, and add meaningful functionality to the kitchen.
Thoughtful planning ensures that the island becomes an asset to the kitchen rather than an obstacle within it.

Frequently Asked Questions About Kitchen Island Size
What is the standard size for a kitchen island?
Most kitchen islands are between 2 and 4 feet deep and 4 to 8 feet long, depending on the size of the kitchen.
How much clearance should be around a kitchen island?
Kitchen guidelines commonly recommend at least 36 to 42 inches of clearance around the island to allow comfortable movement and appliance access.
Can a kitchen island be too large?
Yes. Oversized islands can disrupt workflow, crowd walkways, and reduce the functionality of the kitchen.
How much seating space does a kitchen island need?
Most seating layouts require about 24 inches of width per person along the countertop edge.
Are kitchen islands worth adding during a remodel?
In many kitchens, islands improve storage, prep space, and gathering functionality when planned correctly.
Want to remodel your own home?
Posted in Kitchen Remodel