
A well-designed pantry can make a kitchen considerably more functional, but not every pantry serves the same purpose. While traditional walk-in pantries primarily provide space for storing food and household supplies, butler’s pantries can extend the kitchen’s functionality by creating a separate area for food preparation, appliance storage, and entertaining.
For homeowners planning a kitchen remodel, the difference matters because the type of pantry selected can influence the entire kitchen layout. A walk-in pantry may provide the additional storage a household needs, while a butler’s pantry can introduce countertop space, cabinetry, plumbing, and electrical connections that allow certain kitchen activities to take place outside the main cooking area.
Interest in these dedicated spaces continues to grow as homeowners look for ways to keep kitchens organized without sacrificing everyday convenience. Recent 2026 kitchen remodeling research found that 76% of renovating homeowners incorporated specialty built-in features, including pantry cabinets, walk-in pantries, and dedicated preparation spaces.
However, adding a larger pantry does not automatically make a kitchen more useful. The location, dimensions, storage configuration, and relationship to the main kitchen all determine whether the space improves daily routines or simply creates another area to maintain.
Understanding the differences between a butler’s pantry and a walk-in pantry can help homeowners decide which configuration makes the most sense for their home.
What Is the Difference Between a Butler’s Pantry and a Walk-In Pantry?
The primary difference between a butler’s pantry and a walk-in pantry is how the space is intended to function.
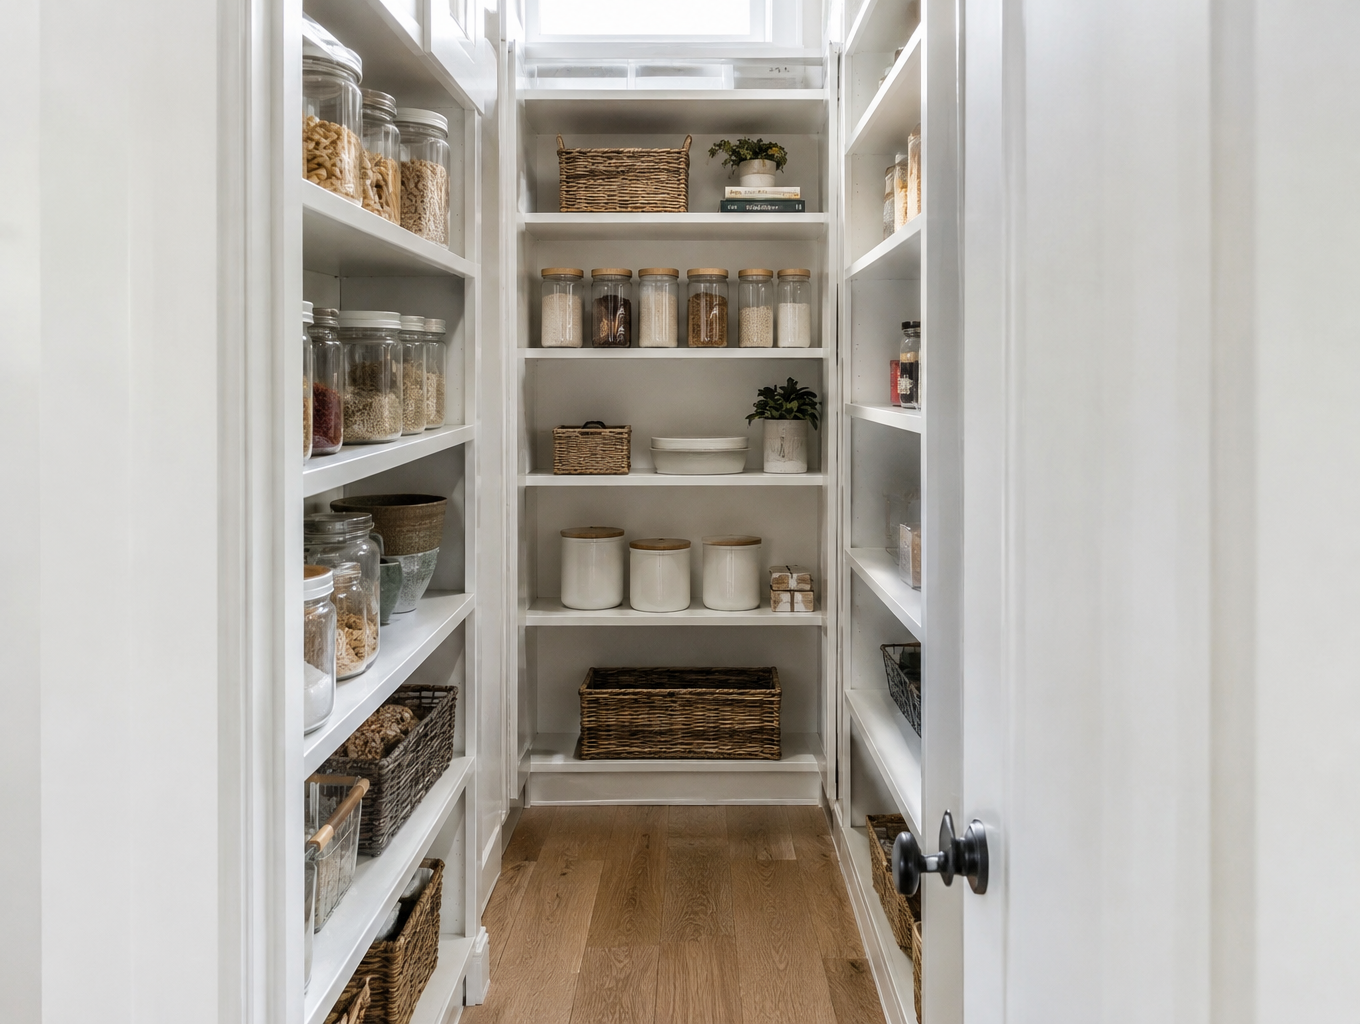
A traditional walk-in pantry is primarily designed for storage. It typically includes shelving, cabinetry, or a combination of the two, allowing homeowners to organize dry goods, canned foods, small appliances, and other household supplies in one location.
A butler’s pantry generally provides additional functionality beyond storage.
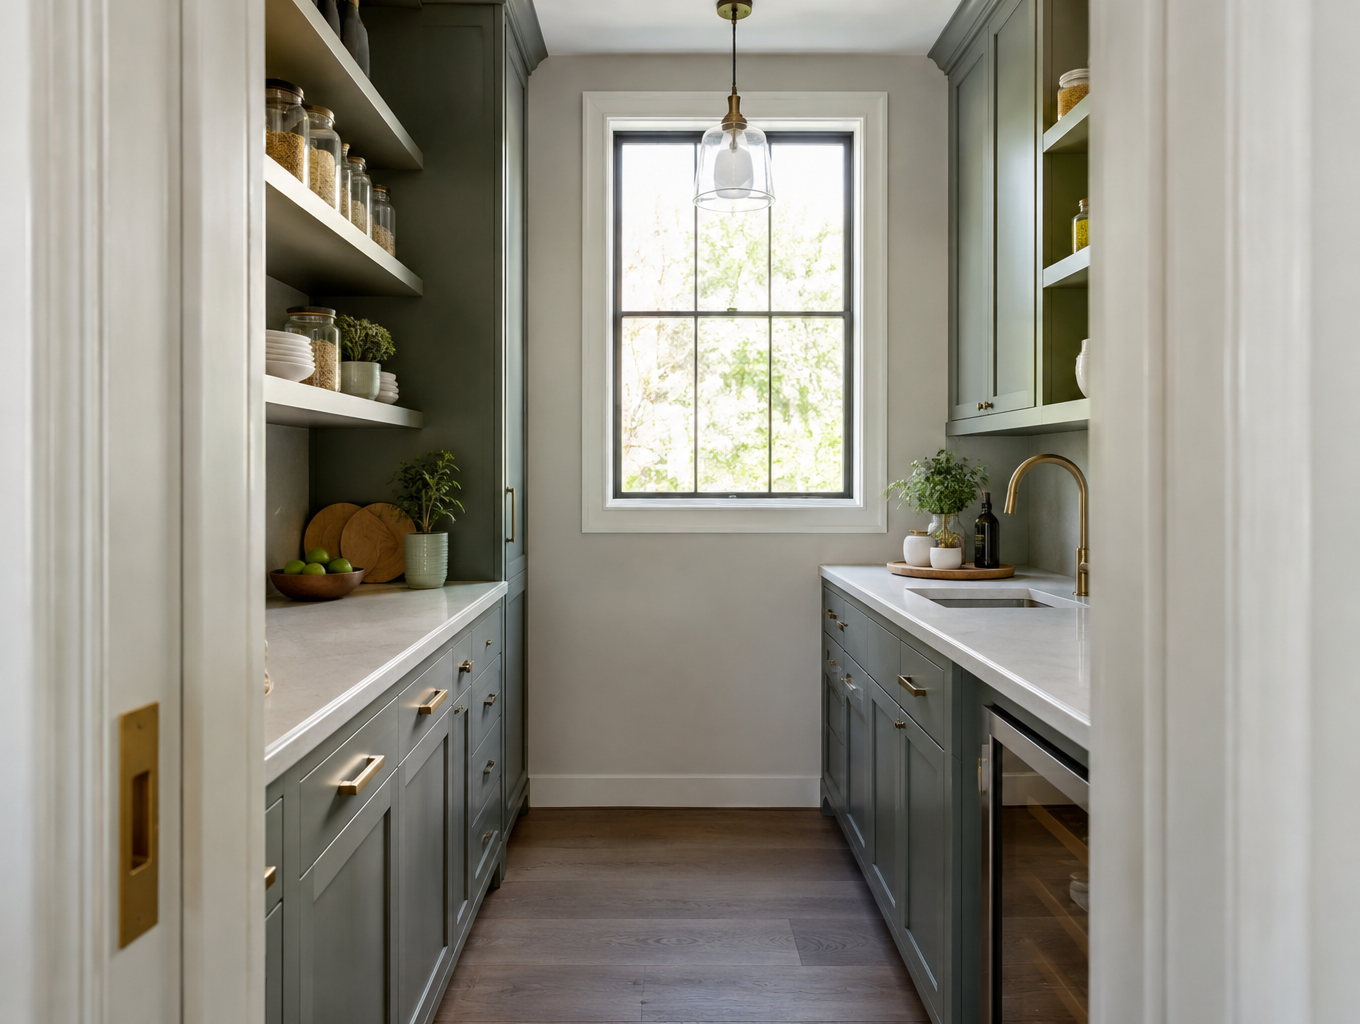
Depending on the design, it may include countertops for food preparation, a small sink, electrical outlets for appliances, and cabinetry for dishes, glassware, or serving supplies. Some butler’s pantries also incorporate refrigeration or other specialty equipment.
Historically, butler’s pantries were often positioned between kitchens and dining rooms to support meal service. Modern versions are more flexible and may function as secondary preparation areas, appliance storage rooms, or spaces where homeowners can organize food and beverages while entertaining.
The distinction is not always absolute. A large walk-in pantry can include a countertop, and a butler’s pantry may contain extensive food storage.
The more important question is whether the space will primarily hold supplies or actively support kitchen tasks.
What Is a Butler’s Pantry Used For?
A modern butler’s pantry can serve several purposes depending on the household’s needs.
For homeowners who entertain frequently, it may provide a place to arrange serving dishes, prepare beverages, or organize food before bringing it into the dining area.
For households that cook regularly, the space may function as an additional preparation area with countertop space for chopping ingredients, assembling meals, or using small appliances.
A butler’s pantry can also help reduce clutter in the main kitchen.
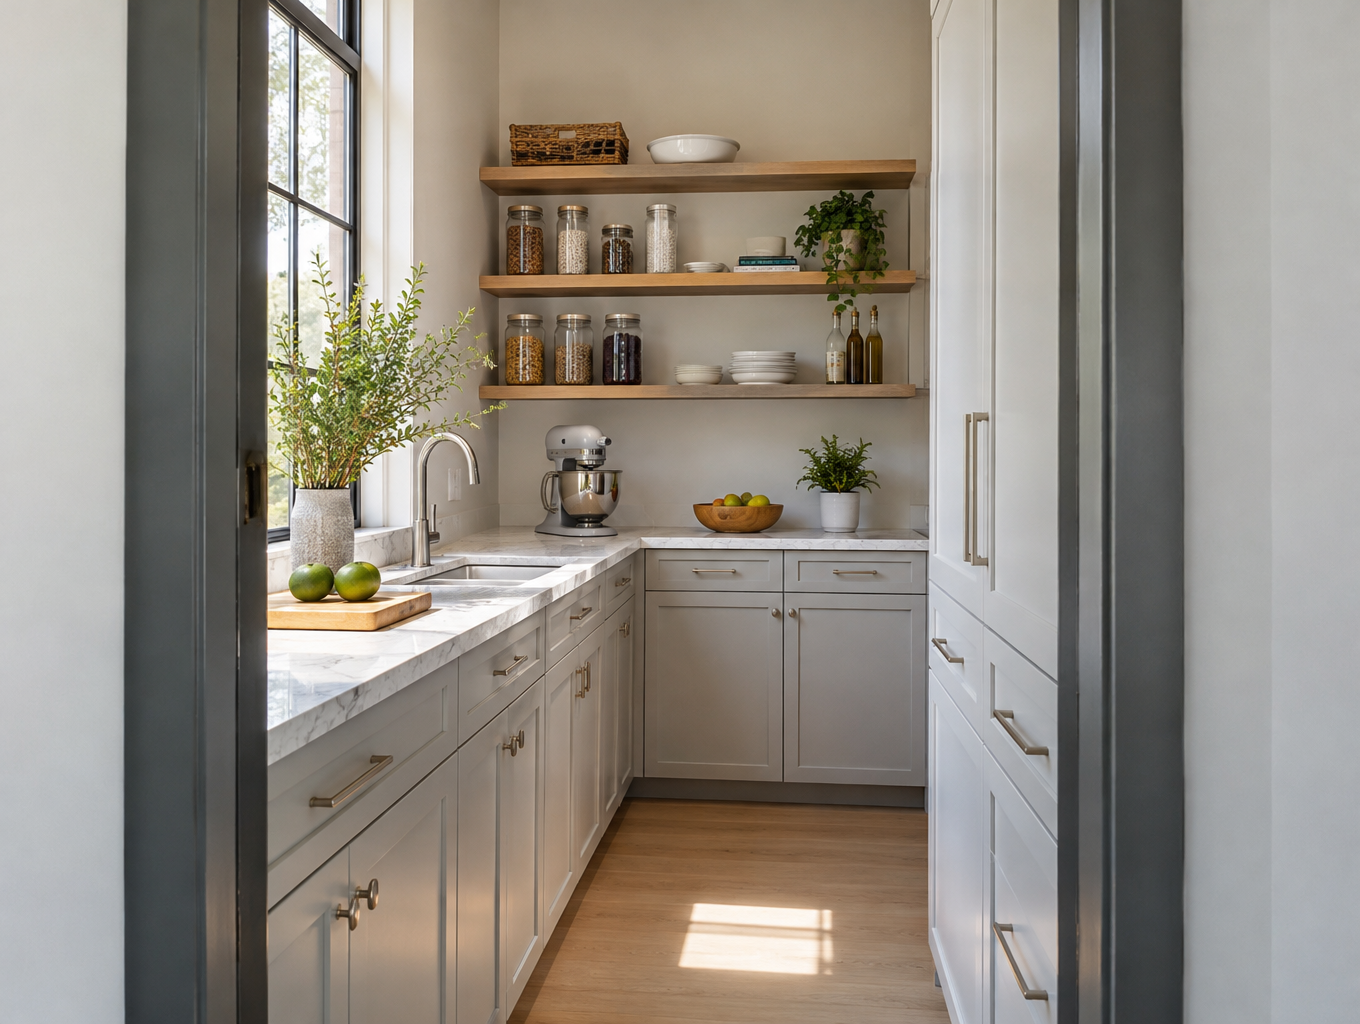
Coffee makers, stand mixers, toasters, and other countertop appliances often occupy valuable preparation space. Moving some of these items into a dedicated pantry can make the primary kitchen feel more organized without requiring homeowners to store frequently used equipment in inconvenient locations.
However, the pantry should be designed around specific activities rather than simply including as many features as possible.
A household that rarely entertains may benefit more from additional food storage than a secondary sink or serving counter.
The most effective butler’s pantries reflect how the kitchen is actually used.
What Is a Walk-In Pantry Best For?
A walk-in pantry is generally best suited to homeowners who need additional storage and want food and supplies organized outside the main kitchen cabinetry.
Unlike a butler’s pantry, a walk-in pantry does not necessarily require dedicated preparation space or additional plumbing.
Its primary purpose is to make stored items easier to locate and access.
For example, a household that purchases groceries in bulk may benefit from shelving designed for larger packages, while a family that cooks frequently may need organized storage for ingredients, baking supplies, and small appliances.
A walk-in pantry can also accommodate items that do not fit conveniently in standard kitchen cabinets, such as oversized serving pieces, countertop equipment, and bulk household supplies.
The advantage is that these items remain accessible without occupying the kitchen’s primary work surfaces.
For many homeowners, a well-organized walk-in pantry provides everything they need without the additional construction and maintenance associated with a more elaborate preparation space.
Why Are Butler’s Pantries Becoming More Popular?
Kitchen design is increasingly focused on creating dedicated areas for specific activities rather than requiring every task to happen in the same space.
As kitchens become gathering places for cooking, dining, entertaining, and everyday family activities, homeowners are looking for ways to separate certain functions without making the home feel disconnected.
A butler’s pantry can help accomplish that goal by moving selected tasks into an adjacent area.
For example, a homeowner may want the main kitchen countertops to remain clear while food is being prepared for guests. A secondary preparation area can provide additional working space without requiring a larger kitchen island.
This shift is reflected in recent 2027 kitchen design projections, which identify dedicated preparation spaces and back kitchens as emerging layout features. The research also indicates that 88% of surveyed designers expect pantries to evolve into multifunctional extensions of the kitchen.
However, popularity alone should not determine whether a butler’s pantry belongs in a home.
The space should provide a meaningful improvement in convenience, storage, or kitchen functionality.

How Much Space Do You Need for a Butler’s Pantry?
The amount of space required for a butler’s pantry depends on the features being included and how the room will be used.
A compact butler’s pantry may consist of a short countertop with upper and lower cabinets along one wall. This configuration can provide a convenient area for appliance storage or beverage preparation without requiring a large dedicated room.
A more elaborate design may include cabinetry along two walls, additional refrigeration, a sink, and enough countertop space for food preparation.
The layout must also provide sufficient room to move between cabinets and operate appliances.
For example, a pantry with cabinets on opposing walls needs enough clearance for doors and drawers to open without making the walkway uncomfortable.
Homeowners should also consider whether more than one person will use the space at a time.
A narrow pantry may work well for storage and occasional appliance use but become inconvenient when two people are preparing food simultaneously.
The ideal size should be determined by the activities planned for the room rather than by a particular square footage target.
How Much Space Does a Walk-In Pantry Need?
Walk-in pantries can be relatively compact when the shelving and entrance are designed efficiently.
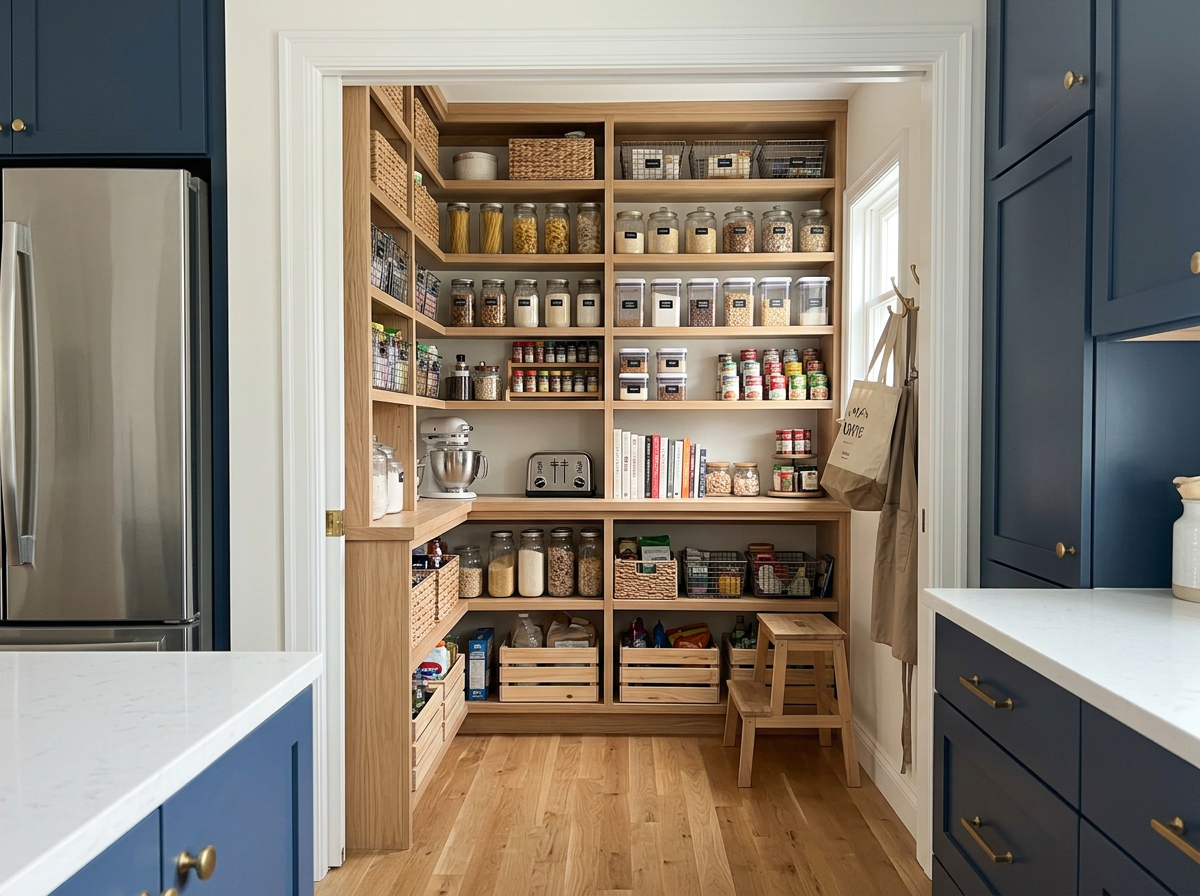
A small pantry with shelving along one wall may provide substantial storage without requiring the same footprint as a secondary preparation area.
Larger walk-in pantries may include shelving along multiple walls, creating additional storage for groceries, cookware, and household supplies.
However, adding more shelves does not necessarily improve functionality.
Deep shelves can make it difficult to reach items stored in the back, while narrow walkways can make the space uncomfortable to use.
The most effective walk-in pantry provides a balance between storage capacity and accessibility.
Homeowners should consider how frequently items will be retrieved, whether bulky products need dedicated space, and how easily the pantry can be cleaned and maintained.
During a kitchen remodel, even a modest adjustment to the surrounding walls may create opportunities for a more practical pantry configuration.
Does a Butler’s Pantry Need a Sink?
A butler’s pantry does not necessarily need a sink, but including one can make the space more useful for certain activities.
For example, a secondary sink may be convenient for rinsing produce, filling containers, cleaning small utensils, or preparing beverages. It can also reduce traffic around the main kitchen sink when several people are cooking or entertaining.
However, installing a sink introduces additional construction requirements.
The pantry needs an appropriate water supply, drainage, and plumbing connections that comply with applicable requirements. Depending on the home’s existing layout, adding these connections may require modifications to walls, floors, or nearby plumbing systems.
A sink also occupies countertop and cabinet space that could otherwise be used for storage.
For homeowners who primarily want a place to store appliances and organize serving supplies, the additional plumbing may provide relatively little benefit.
The decision should be based on whether a secondary sink will be used frequently enough to justify the space and investment.
Can You Put Appliances in a Butler’s Pantry?
Yes. Appliance storage and operation are among the most common reasons homeowners incorporate a butler’s pantry into a kitchen remodel.
A butler’s pantry may accommodate coffee makers, stand mixers, microwaves, toasters, or other small appliances that would otherwise occupy the main kitchen countertops.
Some designs also include undercounter refrigeration or specialty appliances.
However, homeowners should distinguish between storing an appliance and operating it within the pantry.
Certain appliances generate heat, steam, or moisture and require specific clearances or ventilation. A cabinet that provides enough room to store an appliance may not be suitable for operating it.
Electrical planning is equally important. Appliances should be connected to appropriately protected receptacles, and the electrical system must be capable of supporting the intended equipment.
General kitchen electrical safety recommendations emphasize the importance of GFCI protection for countertop appliances and keeping electrical cords away from water and heat sources.
When planning a butler’s pantry, homeowners should identify the appliances they intend to use before cabinetry and electrical connections are finalized.
Can a Walk-In Pantry Have Countertop Space?
Yes. A walk-in pantry can include a countertop without necessarily becoming a full butler’s pantry.
A small counter can provide a convenient surface for setting down grocery bags, organizing ingredients, or temporarily placing items while searching through storage.
It may also accommodate certain small appliances when appropriate electrical connections and operating clearances are provided.
However, the countertop should not compromise the pantry’s primary purpose.
In a relatively small pantry, adding a full-depth countertop may reduce valuable shelving space and make the walkway feel narrow.
Homeowners should consider whether a shallower surface or a short section of countertop would provide the needed convenience while preserving storage capacity.
The distinction between a walk-in pantry and a butler’s pantry is ultimately less important than designing the space around the household’s needs.
Where Should a Butler’s Pantry Be Located?
A butler’s pantry is most useful when it is positioned near the activities it supports.
Traditionally, these spaces were located between the kitchen and dining room, allowing food and serving items to be organized before meals.
That arrangement can still work well in homes where entertaining is a priority.
However, modern butler’s pantries are often positioned directly beside the kitchen, behind a doorway, or within a nearby alcove.
For homeowners using the space primarily for food preparation, keeping it close to the main kitchen can reduce unnecessary movement.
If the pantry includes refrigeration, a sink, or frequently used appliances, its location should also be convenient to the primary cooking area.
The entrance deserves attention as well. A door that opens into a narrow walkway or interferes with nearby cabinets can make the pantry difficult to use. Depending on the layout, a pocket door, hinged door, or open entrance may provide better access.
The best location allows the pantry to support kitchen activities without creating additional obstacles.
Should a Butler’s Pantry Be Open or Enclosed?
Both open and enclosed configurations can work well, but they provide different benefits.
An enclosed butler’s pantry allows homeowners to keep appliances, dishes, and preparation materials out of sight. This can be particularly appealing in open-concept kitchens where the main countertops are visible from nearby living areas. A door also helps visually separate the pantry from the rest of the kitchen, although it may introduce an additional step when moving between the spaces.
An open butler’s pantry provides easier access and can make the kitchen feel more connected. This configuration may work well when the pantry is designed with attractive cabinetry and organized storage that complements the main kitchen.
However, an open pantry offers less opportunity to conceal clutter.
Homeowners should consider whether they want the pantry to function as a visible extension of the kitchen or as a separate working area.
Can You Turn a Closet Into a Butler’s Pantry?
In some homes, an existing closet can be converted into a compact butler’s pantry.
The feasibility depends on the closet’s dimensions, location, wall construction, and access to the necessary utilities.
A closet positioned near the kitchen may provide an opportunity to add cabinetry, countertop space, and electrical outlets without significantly expanding the home’s footprint.
However, a narrow closet may not provide enough room for full-depth cabinets and comfortable movement.
Adding plumbing can also be more complicated when the space is located far from existing supply and drain lines.
Before beginning a conversion, homeowners should determine whether the available dimensions can accommodate the intended features.
A closet that works well for shelves may not be suitable for a sink, refrigerator, or food preparation counter.
Sometimes the most practical approach is to create a specialized storage pantry rather than attempting to fit a complete secondary kitchen into a limited space.
Can You Convert a Walk-In Pantry Into a Butler’s Pantry?
Converting a walk-in pantry into a butler’s pantry is possible when the existing space can accommodate the additional functions.
The project may involve replacing some shelving with cabinets, adding countertop space, installing electrical outlets, or incorporating plumbing.
However, the conversion should be evaluated carefully because adding preparation features may reduce storage capacity.
For example, lower cabinets and countertops occupy space that could otherwise hold floor-to-ceiling shelving.
If the pantry is already too small for the household’s storage needs, converting part of it into a preparation area may create new problems.
The existing layout should also be evaluated for appliance clearances, lighting, ventilation, and access.
A full kitchen remodel may provide opportunities to enlarge or reconfigure the pantry, but the goal should be to improve the overall kitchen rather than simply add features.
Are Butler’s Pantries Good for Entertaining?
A butler’s pantry can be especially useful for homeowners who regularly host family gatherings, holidays, or other events.
During entertaining, the main kitchen often becomes a gathering place while food preparation is still underway.
A secondary preparation area can provide additional countertop space for organizing dishes, arranging serving pieces, or preparing beverages without crowding the primary kitchen.
The pantry may also provide convenient storage for items used less frequently, such as serving platters, specialty glassware, and entertaining supplies.
However, the design should reflect the type of entertaining the household actually does.
A homeowner who frequently hosts large meals may benefit from generous countertop space and a secondary sink.
Someone who primarily hosts casual gatherings may find that dedicated storage and a beverage refrigerator provide more value.
The pantry should support the household’s routines rather than include features that are rarely used.
Can a Butler’s Pantry Function as a Second Kitchen?
Some butler’s pantries are designed with enough equipment to function as secondary preparation areas, sometimes called back kitchens or prep kitchens.
These spaces may include a sink, refrigeration, extensive countertop space, and certain cooking or cleanup appliances.
However, a true secondary kitchen can involve additional mechanical, electrical, plumbing, and ventilation requirements.
For example, incorporating a cooking appliance may require dedicated electrical connections, appropriate ventilation, and compliance with applicable building codes.
The design must also account for safe movement around appliances and adequate space for preparation and cleanup.
Homeowners should determine whether they need a fully equipped secondary kitchen or simply a dedicated area for selected tasks.
A compact butler’s pantry with thoughtful storage and preparation space may provide most of the desired convenience without the expense of duplicating major kitchen equipment.
How Important Is Lighting in a Butler’s Pantry?
Lighting is particularly important in a butler’s pantry because the space may be smaller and receive less natural light than the main kitchen.
If the pantry includes countertop space, the lighting should provide adequate visibility for food preparation and appliance use.
Under-cabinet lighting can help illuminate work surfaces, while recessed or ceiling-mounted fixtures provide general lighting throughout the room.
Cabinet lighting may also be useful for deep storage areas or enclosed shelves.
Homeowners should consider where shadows may fall when someone stands at the countertop.
A single ceiling fixture may not provide sufficient task lighting if upper cabinets block light from reaching the work surface.
Planning lighting alongside cabinetry and electrical connections helps create a pantry that is comfortable to use throughout the day.
Should a Butler’s Pantry Match the Main Kitchen?
A butler’s pantry can match the main kitchen or feature a different combination of cabinetry, countertops, and finishes.
Matching materials creates continuity, particularly when the pantry is visible from the kitchen.
Using the same cabinet door style and countertop material can make the spaces feel connected even when they serve different purposes.
However, an enclosed pantry also provides an opportunity to incorporate a contrasting cabinet color, different backsplash, or other design features.
Because the pantry is generally smaller than the main kitchen, homeowners may be able to use materials or finishes that would feel overwhelming in a larger space.
The most important consideration is maintaining a consistent level of quality and functionality.
Even when the finishes differ, the pantry should feel like an intentional part of the remodeling project.
Which Pantry Style Is Better for Small Kitchens?
A walk-in pantry may be more practical for smaller kitchens when the primary goal is to increase storage.
However, the available floor plan matters more than the pantry’s name.
A compact walk-in pantry can provide substantial storage when shelves are arranged efficiently and the entrance does not interfere with the kitchen.
A butler’s pantry may be more difficult to incorporate because countertop space, cabinetry, and appliances require additional room.
In some homes, creating a separate pantry could also reduce the available space for the main kitchen.
Homeowners should consider whether a dedicated room is the best solution or whether custom cabinetry within the kitchen would provide similar benefits.
For example, a full-height pantry cabinet may offer convenient storage without requiring a separate enclosed space.
The goal should be to improve the kitchen’s overall functionality rather than adding a pantry that makes the main room less comfortable.
How Does Accessibility Affect Pantry Design?
Accessibility is an important consideration for both walk-in pantries and butler’s pantries, particularly when homeowners want their kitchens to remain comfortable as their needs change.
Narrow walkways, deep shelving, and storage positioned too high can make pantry items difficult to reach.
A pantry designed with accessible storage may incorporate pull-out shelves, drawers, lower storage areas, and adequate room to move comfortably.
For homeowners who use mobility devices, the pantry’s entrance and interior clearances become especially important.
Established accessible kitchen planning guidelines address clear floor space, work surface heights, and maneuvering requirements in covered facilities. Although these standards do not automatically apply to every private residential kitchen, they provide useful reference points when planning a more accessible space.
Homeowners should consider how frequently used items can be stored within comfortable reach rather than relying entirely on high shelves or deep cabinets.
A well-designed pantry should remain practical for the people who use it, both now and in the future.
Does a Butler’s Pantry Add More Home Value Than a Walk-In Pantry?
A butler’s pantry may be an attractive feature for certain homebuyers, particularly in larger homes where additional preparation space and entertaining features are expected.
However, it does not automatically provide a greater return on investment than a well-designed walk-in pantry.
The value depends on the home’s size, the surrounding kitchen layout, the quality of construction, and the usefulness of the space.
A butler’s pantry that requires sacrificing an essential room or significantly reducing the main kitchen’s functionality may not provide the expected benefit.
Likewise, a walk-in pantry with generous, accessible storage can be highly appealing to households that prioritize organization.
Homeowners should evaluate the pantry based on how it improves everyday living rather than assuming that one configuration will always increase resale value more than the other.
How Much Does It Cost to Add a Butler’s Pantry?
The cost of adding a butler’s pantry depends on the size of the space and the amount of construction required.
A compact pantry created within an existing room may involve cabinetry, countertops, lighting, and electrical work.
A larger project could require moving walls, changing doorways, installing plumbing, adding refrigeration, or modifying nearby rooms.
Several factors influence the overall investment:
- Size and location of the pantry
- New construction versus conversion of an existing space
- Custom cabinetry and storage features
- Countertop and backsplash materials
- Plumbing and sink installation
- Electrical connections and lighting
- Refrigeration and specialty appliances
- Flooring and wall modifications
- Structural changes to the surrounding layout
The cost can also depend on whether the pantry is being incorporated into a larger kitchen remodel.
When cabinetry, plumbing, electrical work, and flooring are already being updated, the pantry can be planned alongside those improvements.
Adding the same features after the kitchen is complete may require modifying finished surfaces and existing construction.
The most accurate cost comparison comes from evaluating the complete scope of work rather than considering cabinetry alone.
Is a Walk-In Pantry Less Expensive Than a Butler’s Pantry?
A traditional walk-in pantry is often less expensive to construct than a fully equipped butler’s pantry because it generally requires fewer mechanical and finish components.
A basic walk-in pantry may primarily involve framing, drywall, shelving, lighting, and a doorway.
A butler’s pantry with countertops, cabinetry, plumbing, and appliances typically involves additional materials and labor.
However, the difference depends on the project.
A large walk-in pantry requiring significant structural modifications may cost more than a compact butler’s pantry incorporated into an existing space.
Custom shelving and cabinetry can also increase the cost of either configuration.
Homeowners should compare the specific designs being considered rather than assuming that one pantry style will always be more affordable.
What Should You Consider Before Choosing a Pantry?
Before deciding between a butler’s pantry and a walk-in pantry, homeowners should evaluate their current kitchen and identify the problems they want the new space to solve.
Several questions are worth discussing:
- Is the primary goal additional storage or more preparation space?
- Will the pantry be used daily or primarily during entertaining?
- Which appliances need dedicated storage or countertop space?
- Would a secondary sink provide meaningful convenience?
- Is there enough room for comfortable movement and cabinet access?
- Can the pantry be located near the main kitchen?
- Will the new space require plumbing or electrical modifications?
- How will the pantry affect the surrounding rooms?
- Would custom kitchen cabinetry provide similar benefits?
- What is the complete construction cost of each option?
Answering these questions can help homeowners determine whether a dedicated preparation area is necessary or whether a simpler storage-focused pantry would provide greater value.
Choosing a Pantry That Fits Your Kitchen
A butler’s pantry and a walk-in pantry can both improve a kitchen, but they accomplish that goal in different ways.
A walk-in pantry provides dedicated storage that can help keep groceries, appliances, and household supplies organized and accessible.
A butler’s pantry expands that concept by incorporating additional workspace and potentially plumbing, refrigeration, and other features that support food preparation and entertaining.
Neither configuration is automatically the better choice. The right pantry depends on the home’s available space, the household’s routines, and the construction required to incorporate the desired features.
At Refresh Remodeling, full custom kitchen remodeling allows homeowners to evaluate pantry options alongside the entire kitchen layout. Walls, cabinetry, plumbing, electrical connections, and surrounding spaces can be considered together to create a design that improves how the home functions.
For homeowners throughout the Piedmont Triad and Greater Charlotte areas of North Carolina, a thoughtfully planned pantry can provide valuable storage and convenience while supporting the way the kitchen is used every day.

Frequently Asked Questions About Butler’s Pantries and Walk-In Pantries
What is the difference between a butler’s pantry and a walk-in pantry?
A walk-in pantry is primarily designed for storing food, appliances, and household supplies. A butler’s pantry generally includes additional functionality, such as countertop space for food preparation, serving, or appliance use. Some butler’s pantries also include sinks and refrigeration.
Is a butler’s pantry worth adding?
A butler’s pantry can be worthwhile for homeowners who need additional preparation space, want to keep appliances out of the main kitchen, or entertain frequently. Its value depends on the available space, construction costs, and how often the features will be used.
Does a butler’s pantry need a sink?
No. A butler’s pantry can function effectively without plumbing. A sink may provide additional convenience for food preparation, beverages, and cleanup, but it also requires space and plumbing modifications.
How big should a butler’s pantry be?
The appropriate size depends on the cabinetry, appliances, and activities planned for the space. A compact pantry may provide a single countertop and storage wall, while a larger configuration can accommodate multiple work areas and additional appliances.
Can you turn a regular pantry into a butler’s pantry?
Yes. A walk-in pantry can sometimes be converted into a butler’s pantry by adding countertops, cabinetry, electrical connections, and potentially plumbing. The feasibility depends on the existing dimensions and construction requirements.
Is a butler’s pantry the same as a prep kitchen?
Not necessarily. A butler’s pantry may provide limited preparation space and appliance storage, while a prep kitchen often includes more extensive equipment and dedicated work areas. The terms sometimes overlap depending on the design.
Does a butler’s pantry add value to a home?
A well-designed butler’s pantry may appeal to buyers who value additional kitchen functionality and entertaining space. However, the financial return depends on the home, local market, construction quality, and whether the space improves the overall layout.
Is a walk-in pantry better for a small kitchen?
A walk-in pantry may be more practical when the primary goal is storage, but the available layout determines whether a separate pantry makes sense. In some smaller kitchens, full-height pantry cabinets may provide a more efficient solution.
Can a butler’s pantry include a refrigerator?
Yes. Butler’s pantries can include undercounter refrigerators, beverage coolers, or other refrigeration equipment. The cabinetry and electrical connections should be designed around the selected appliance’s installation requirements.
Do you need a separate room for a butler’s pantry?
No. A butler’s pantry can be created within an alcove, along a nearby wall, or as part of an adjacent space. A separate enclosed room provides additional opportunities to conceal clutter, but it is not required for the pantry to function effectively.
Want to remodel your own home?
Posted in Kitchen Remodel